Leave a Message

Thank you for your message. We will be in touch with you shortly.

10081 Bristleridge Street
VIEW PHOTOS
$735,000

10081 Bristleridge Street

3 Beds 3 Baths 2,674 Sq.Ft. 7,187 Sq.Ft.

Description

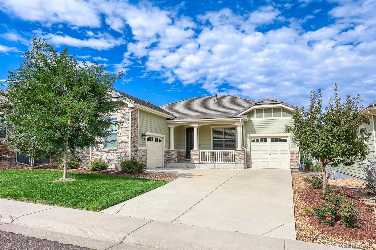
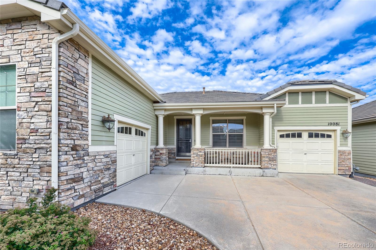
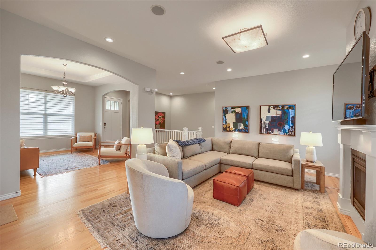
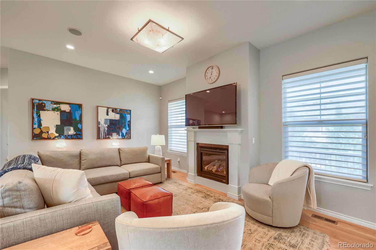
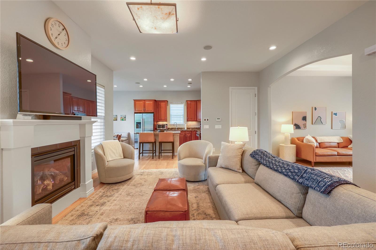
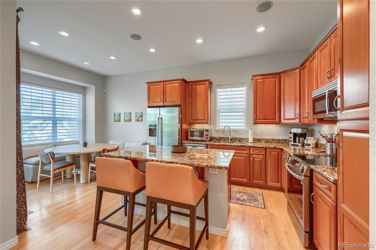
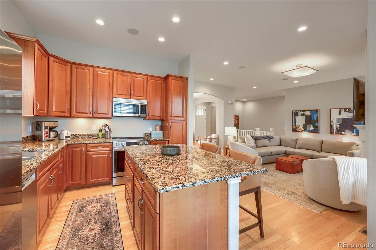
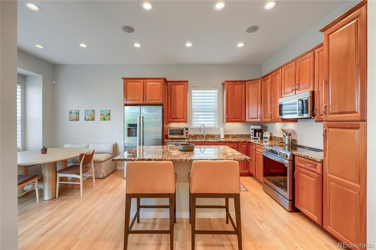
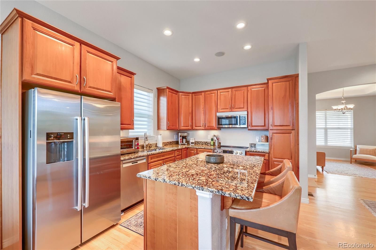
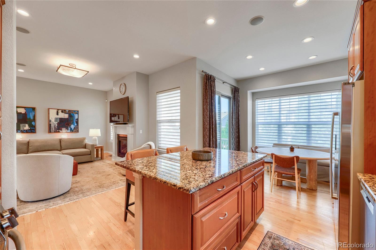
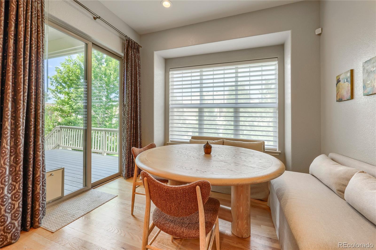
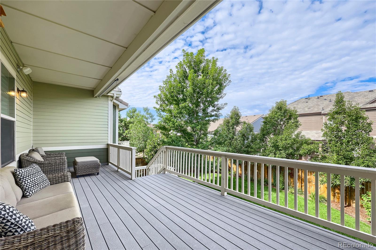
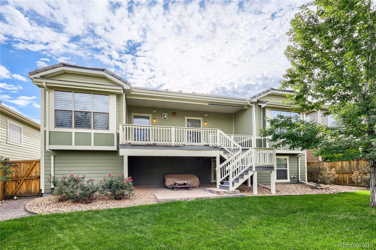
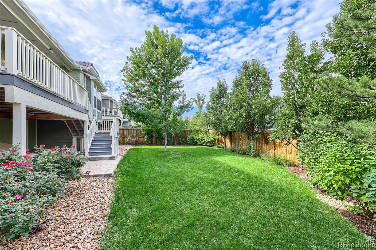
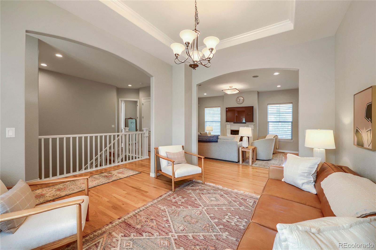
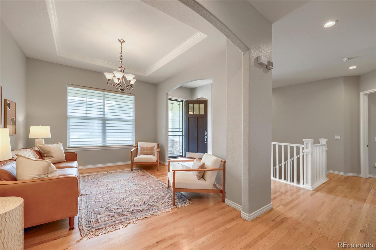
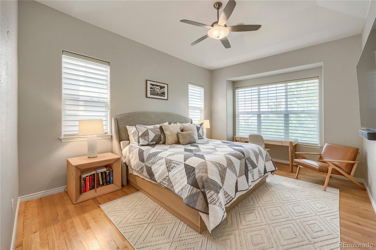
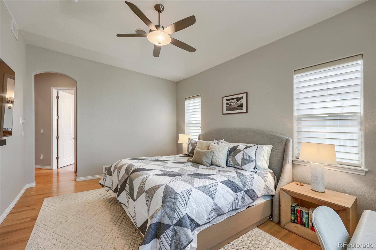
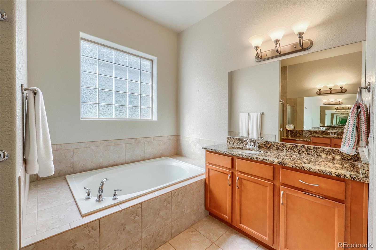
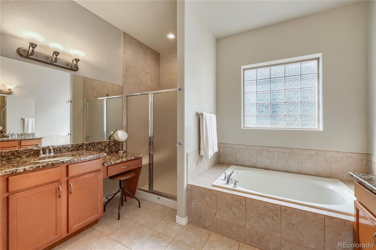
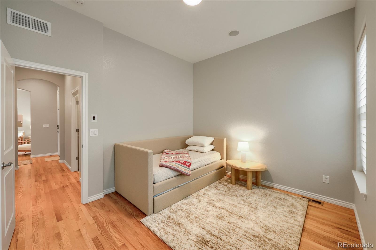
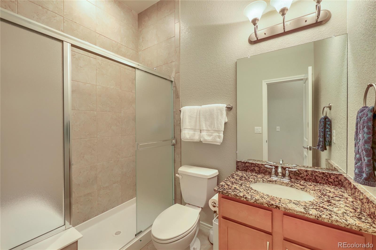
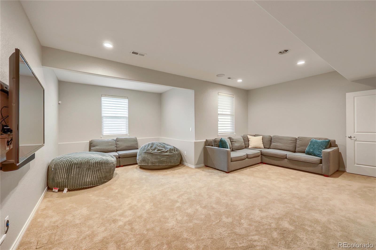
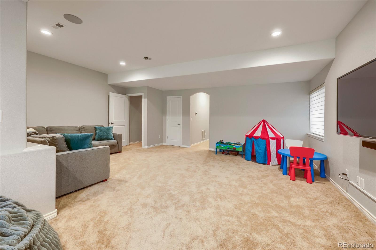
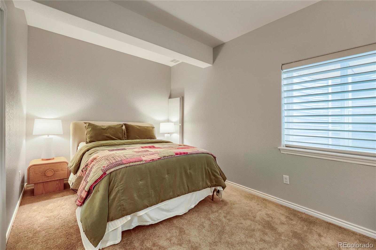
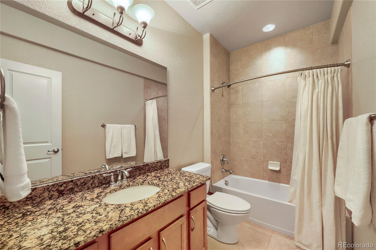
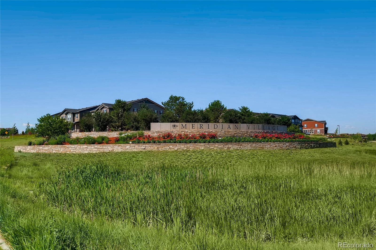
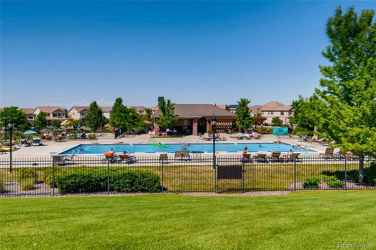
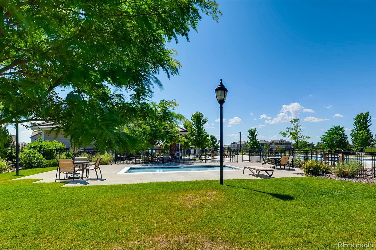
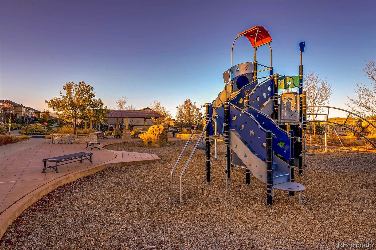
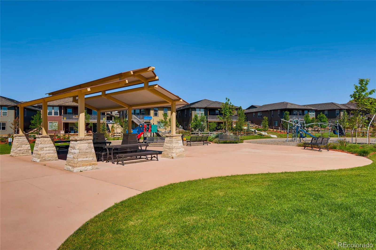
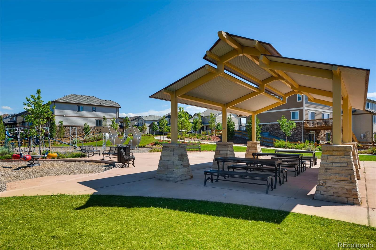
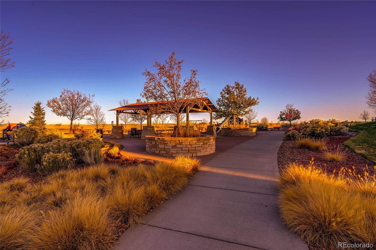
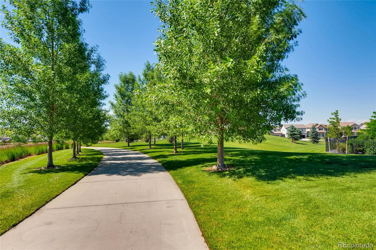
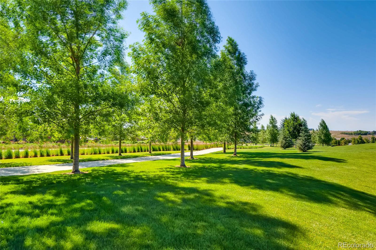
Welcome to this beautifully maintained ranch style home! You will love the open and inviting floor plan with three bedrooms, three bathrooms, and thoughtfully designed living spaces. Beautiful wood floors extend across the main level living areas and bedrooms, creating a warm and cohesive feel. The spacious kitchen features stainless steel appliances, a center island, and a convenient eat in area. Adjacent living and dining spaces provide an ideal setting for everyday living and entertaining. The generously sized primary suite offers a private retreat with a large walk in closet and luxurious five piece bathroom featuring dual vanities, a separate soaking tub, and walk in shower. A second main level bedroom is privately positioned away from the primary suite and includes its own walk in closet. A second main floor full bathroom conveniently serves this bedroom and guests. The finished basement provides a large, flexible space that can accommodate multiple uses, including a comfortable television or recreation room, fitness area, home office, or hobby space. The basement mechanical room also offers abundant storage. Enjoy Colorado outdoor living from the covered front porch and elevated covered deck located off the kitchen and living room. The deck overlooks the beautifully landscaped backyard and provides a wonderful space for relaxing, dining, or entertaining. An oversized two car garage provides plenty of room for vehicles, recreational equipment, and additional storage. The home provides a convenient lock and leave lifestyle, with the HOA maintaining the front yard grass as well as snow removal from the sidewalk and driveway. Neighborhood amenities including a community park and pool, and the home's location provides easy access to I 25, shopping, restaurants, and nearby hospitals. This is an exceptional opportunity to enjoy comfortable main level living, versatile finished space, beautiful outdoor areas, and a low maintenance lifestyle in a convenient location.

Share Property

Location

10081 Bristleridge Street, Parker, CO 80134

Status

Active Under Contract

Property Amenities

Interior
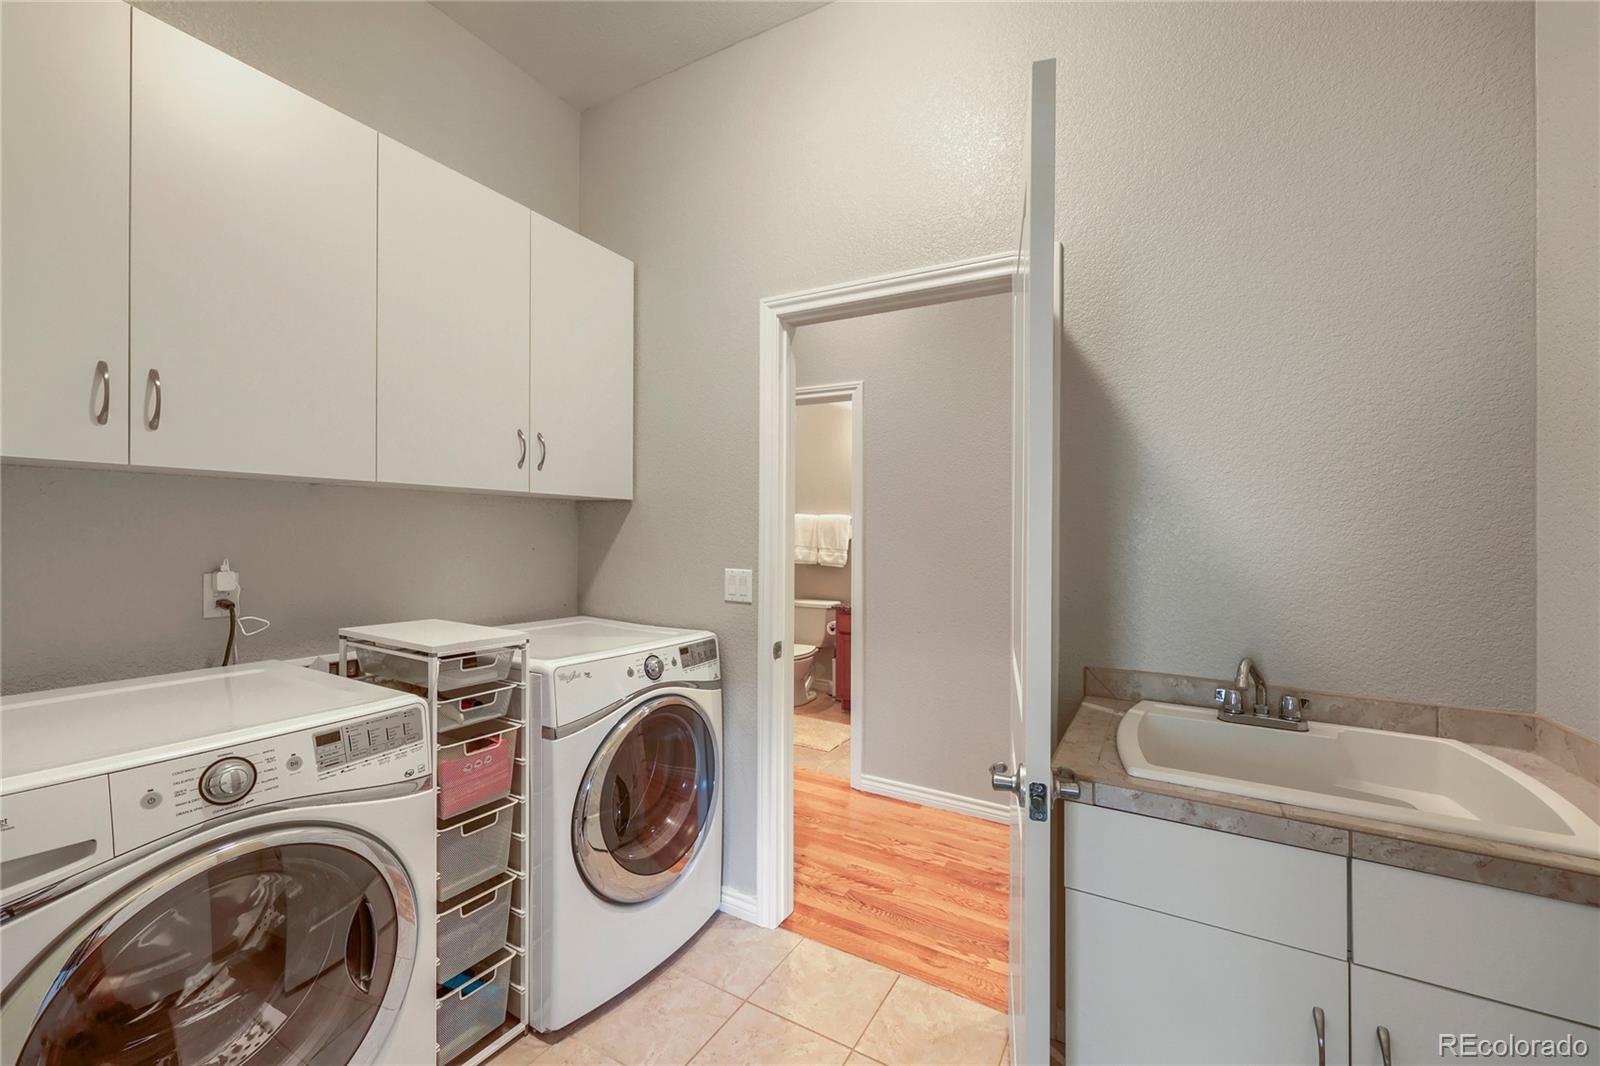
Laundry room In Unit
Fireplace Living Room
Appliances Dishwasher, Disposal, Dryer, Microwave, Range, Refrigerator, Washer
Flooring Carpet, Tile, Wood
Total Bedrooms: 3
Three-Quarter Bathrooms: 1
Full Bathrooms: 2
Other Interior Features Ceiling Fan(s), Eat-in Kitchen, Entrance Foyer, Five Piece Bath, Kitchen Island, Open Floorplan, Primary Suite, Walk-In Closet(s)
Area & Lot
Total area 2,674 Sq.Ft.
Lot Area 7,187 Sq.Ft.
Living area 2,674 Sq.Ft.
MLS® ID 1757845
Year Built 2013
School District Douglas RE-1
High School Chaparral
Middle School Sierra
Elementary School Prairie Crossing
Type Residential
Status Active Under Contract
Exterior
Stories 1
Air conditioning Central Air
Heat type Forced Air, Natural Gas
Garage Space 2.0
Security Features Smoke Detector(s), Video Doorbell
Sewer Public Sewer
Other Exterior Features Private Yard, Smart Irrigation
Parking Oversized
Lot Features Irrigated, Landscaped, Sprinklers In Front, Sprinklers In Rear
Roof Concrete, Other
Finance
Sales Price $735,000
HOA Fees $60 quarterly
Real Estate Tax $5,723 yearly
EVAN MILLER

EVAN MILLER

TITLE

Employing Broker | Owner

TARI WILDE

TARI WILDE

TITLE

Broker | Owner

image

Schedule a Showing

We would love to show you our beautiful property. Please select your preferred date and time below. An agent will be in touch shortly to confirm your appointment.

Schedule a Showing

We would love to show you our beautiful property. Please select your preferred date and time below. An agent will be in touch shortly to confirm your appointment.

Thank you for your interest in 10081 Bristleridge Street, Parker, CO 80134. We are reviewing your request and will be in touch shortly!

Mortgage Calculator

Estimate your monthly mortgage payment, including the principal and interest, property taxes, and HOA. Adjust the values to generate a more accurate rate.

All estimates are provided for informational purposes only. Actual amounts may vary.
$0,000 Your Payment 20 15 65
$0,000 Your Payment

Work With Us

Get assistance in determining current property value, crafting a competitive offer, writing and negotiating a contract, and much more. Contact us today.