Leave a Message

Thank you for your message. We will be in touch with you shortly.

2560 Newcombe Way
2560 Newcombe Way
2560 Newcombe Way
2560 Newcombe Way
2560 Newcombe Way
2560 Newcombe Way
2560 Newcombe Way
2560 Newcombe Way
2560 Newcombe Way
2560 Newcombe Way
2560 Newcombe Way
2560 Newcombe Way
2560 Newcombe Way
2560 Newcombe Way
2560 Newcombe Way
2560 Newcombe Way
2560 Newcombe Way
2560 Newcombe Way
2560 Newcombe Way
2560 Newcombe Way
2560 Newcombe Way
2560 Newcombe Way
2560 Newcombe Way
2560 Newcombe Way
2560 Newcombe Way
2560 Newcombe Way
2560 Newcombe Way
2560 Newcombe Way
2560 Newcombe Way
2560 Newcombe Way
2560 Newcombe Way
2560 Newcombe Way
2560 Newcombe Way
2560 Newcombe Way
2560 Newcombe Way
2560 Newcombe Way
2560 Newcombe Way
2560 Newcombe Way
2560 Newcombe Way
2560 Newcombe Way
2560 Newcombe Way
2560 Newcombe Way
2560 Newcombe Way
2560 Newcombe Way
2560 Newcombe Way
2560 Newcombe Way
2560 Newcombe Way
2560 Newcombe Way
2560 Newcombe Way
2560 Newcombe Way
VIEW PHOTOS
$2,500,000

2560 Newcombe Way

5 Beds 5 Baths 5,439 Sq.Ft. 0.33 Acres

Description

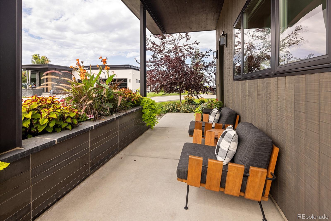
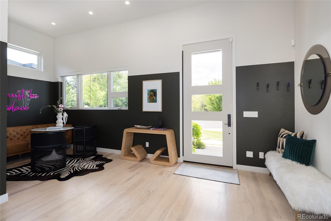
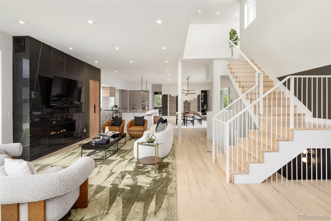
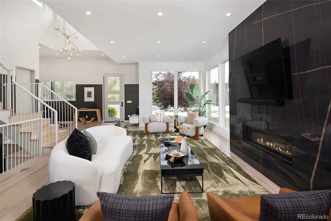
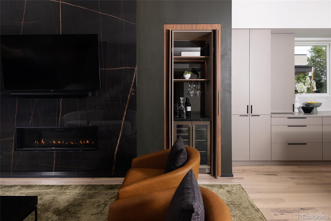
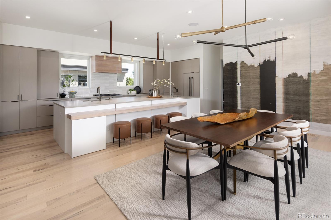
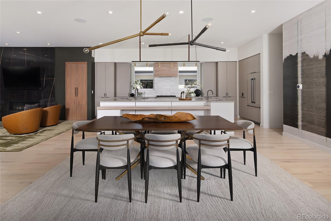
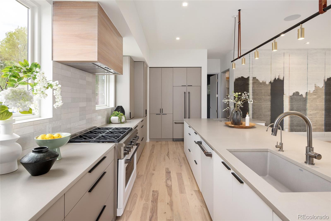
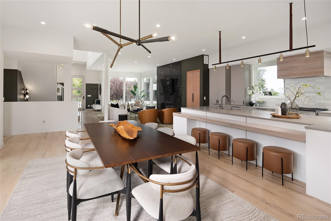
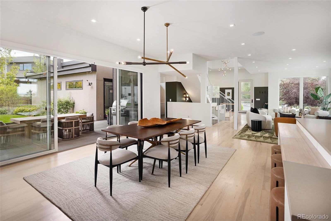
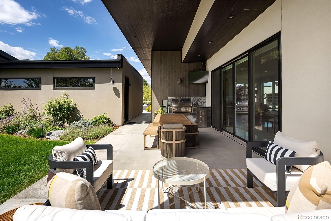
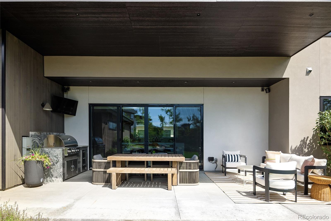
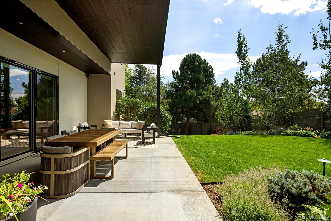
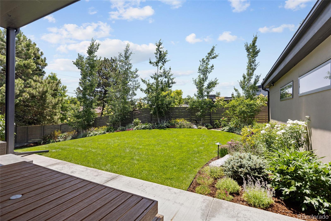
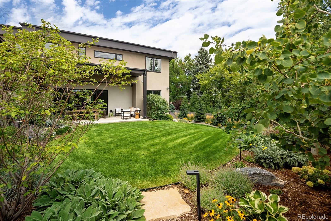
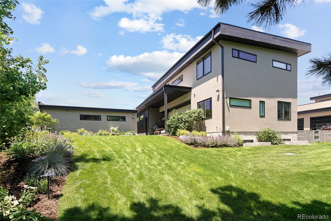
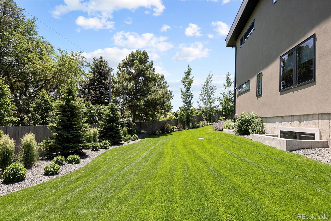
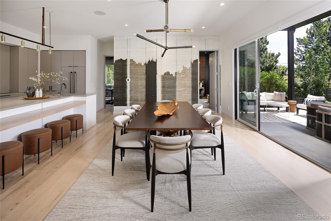
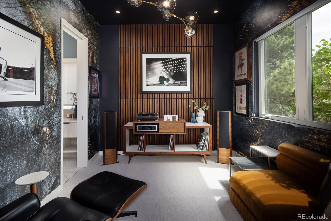
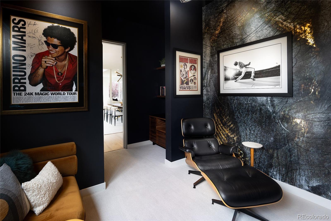
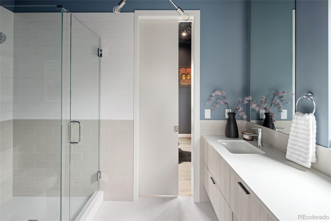
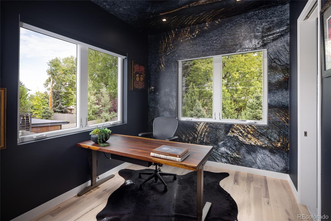
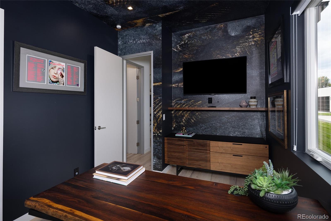
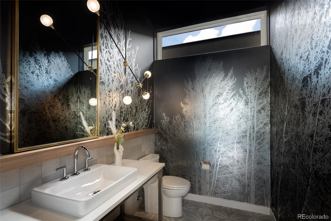
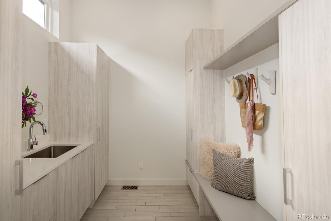
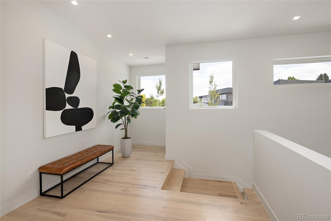
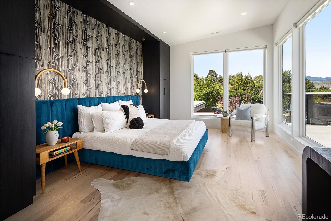
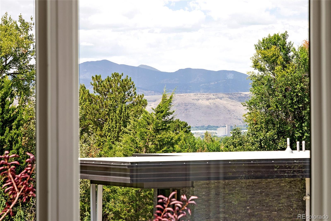
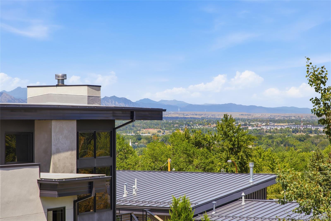
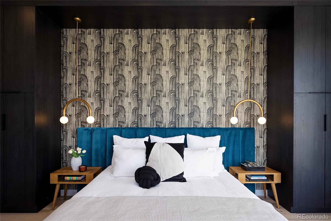
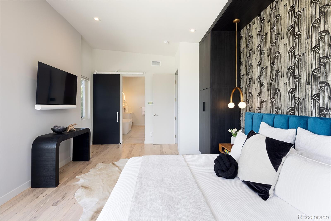
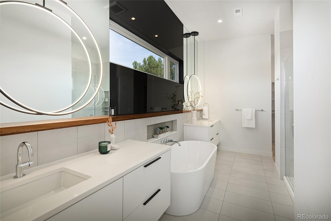
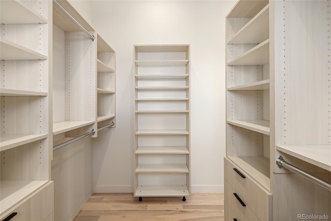
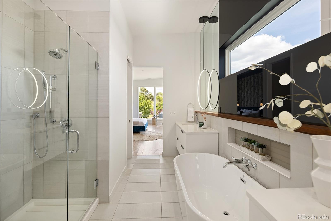
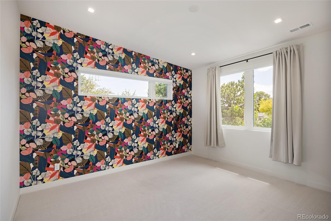
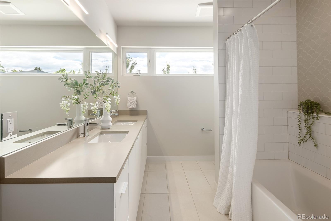
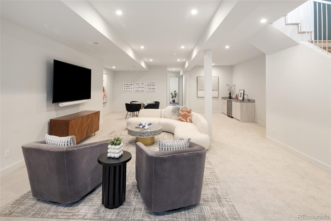
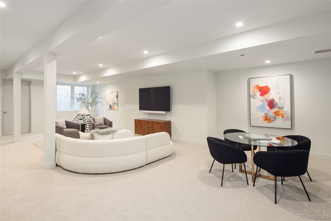
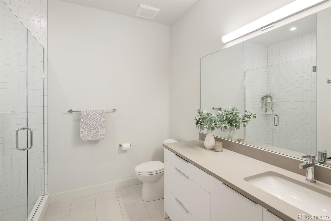
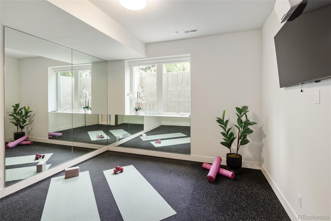
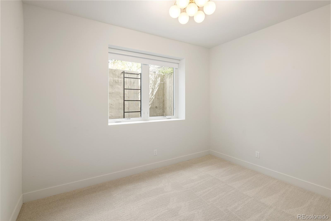
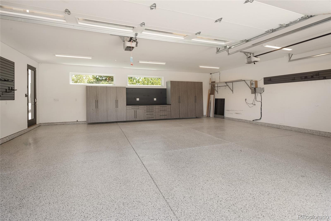
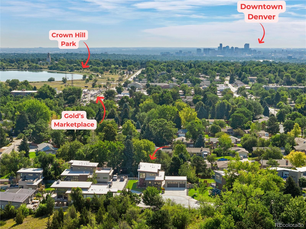
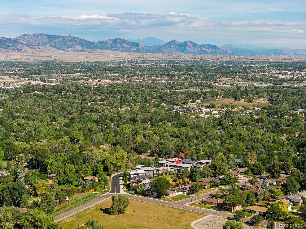
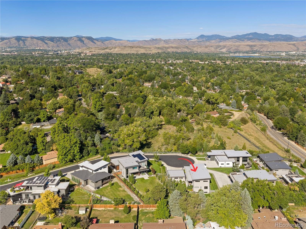
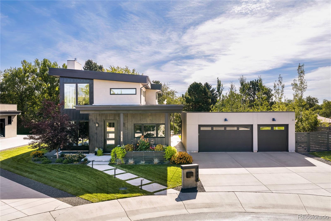
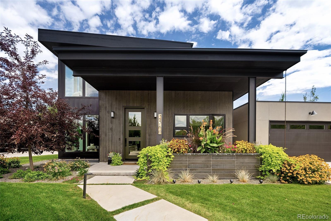
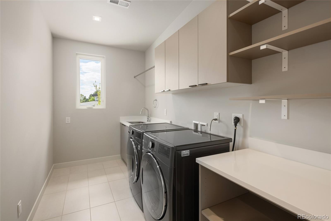
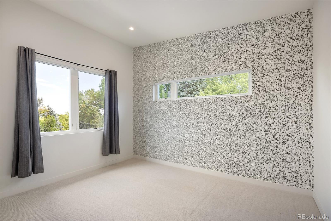
Tucked away on a private street in Applewood is an exclusive enclave of just eight luxurious custom homes, offering a rare sense of privacy & seclusion you wouldn't expect to find. The home offers breathtaking mountain views, sophisticated finishes, generous living spaces, & seamless indoor / outdoor living. The main level features expansive wood floors & an inviting open-concept design. The gourmet kitchen is beautifully appointed with a cabinet-front refrigerator & dual sinks. The adjacent living room offers a custom fireplace surround, large windows, & a built-in bar area. The dining room is illuminated by a striking chandelier & features double sliding doors that open directly to the private covered patio. Designed for entertaining & everyday enjoyment, the outdoor living space feels like a private oasis, including a built-in outdoor kitchen with grill and professional landscaping with beautiful plants, flowers, trees & lighting. The main level also includes a private office, bedroom, a three-quarter bath, and a separate powder bath. Upstairs, the spacious primary suite is a true retreat, featuring high ceilings, large windows framing mountain views, a luxurious 5-piece ensuite bathroom, & a generous walk-in closet. Two additional bedrooms & a full bathroom offer comfortable accommodations, while the large laundry room is equipped with a sink & built-in cabinetry for added convenience. The finished basement provides even more living & entertaining space with tall ceilings, a wet bar, a bedroom, bathroom with shower, dedicated fitness room, and generous storage. The oversized 3-car garage features an epoxy floor, custom storage cabinets, & a 220v EV charging outlet. Ideally located near the lake and trails of Crown Hill Park, Gold's Market with its popular shops and restaurants, multiple grocery stores, & convenient access to I-70, 6th Ave, the mountains, and downtown Denver, this exceptional residence offers a rare combination of luxury, privacy, & convenience.
Share Property

Location

2560 Newcombe Way, Lakewood, CO 80215

Status

For Sale

Property Amenities

Interior
Fireplace Living Room
Appliances Bar Fridge, Dishwasher, Disposal, Dryer, Microwave, Range, Range Hood, Refrigerator, Sump Pump, Washer, Water Purifier
Flooring Carpet, Tile, Wood
Total Bedrooms: 5
Half Bathrooms: 1
Three-Quarter Bathrooms: 2
Full Bathrooms: 2
Other Interior Features Eat-in Kitchen, Entrance Foyer, Five Piece Bath, High Ceilings, Kitchen Island, Open Floorplan, Primary Suite, Radon Mitigation System, Smart Thermostat, Smart Window Coverings, Utility Sink, Vaulted Ceiling(s), Walk-In Closet(s), Wet Bar
Area & Lot
Lot Area 0.33 Acres
Living area 5,439 Sq.Ft.
MLS® ID 5486873
Year Built 2020
School District Jefferson County R-1
High School Wheat Ridge
Middle School Everitt
Elementary School Stober
View Description Mountain(s)
Architecture Styles Contemporary
Type Residential
Status For Sale
Exterior
Stories 2
Air conditioning Central Air
Heat type Forced Air, Natural Gas
Water Source Public
Garage Space 3.0
Sewer Public Sewer
Other Exterior Features Gas Grill, Gas Valve, Lighting, Private Yard, Smart Irrigation
Parking 220 Volts, Dry Walled, Finished, Floor Coating, Insulated, Lighted, Oversized, Smart Garage Door, Storage
Lot Features Cul-De-Sac, Irrigated, Landscaped, Many Trees, Sprinklers In Front, Sprinklers In Rear
Roof Other
Finance
Sales Price $2,500,000
HOA Fees $90 monthly
Real Estate Tax $9,733 yearly
EVAN MILLER

EVAN MILLER

TITLE

Employing Broker | Owner

TARI WILDE

TARI WILDE

TITLE

Broker | Owner

360 Virtual Tour

Take a tour of this property
image

Schedule a Showing

We would love to show you our beautiful property. Please select your preferred date and time below. An agent will be in touch shortly to confirm your appointment.

Schedule a Showing

We would love to show you our beautiful property. Please select your preferred date and time below. An agent will be in touch shortly to confirm your appointment.

Thank you for your interest in 2560 Newcombe Way, Lakewood, CO 80215. We are reviewing your request and will be in touch shortly!

Mortgage Calculator

Estimate your monthly mortgage payment, including the principal and interest, property taxes, and HOA. Adjust the values to generate a more accurate rate.
All estimates are provided for informational purposes only. Actual amounts may vary.
$0,000 Your Payment 20 15 65
$0,000 Your Payment

Work With Us

Get assistance in determining current property value, crafting a competitive offer, writing and negotiating a contract, and much more. Contact us today.