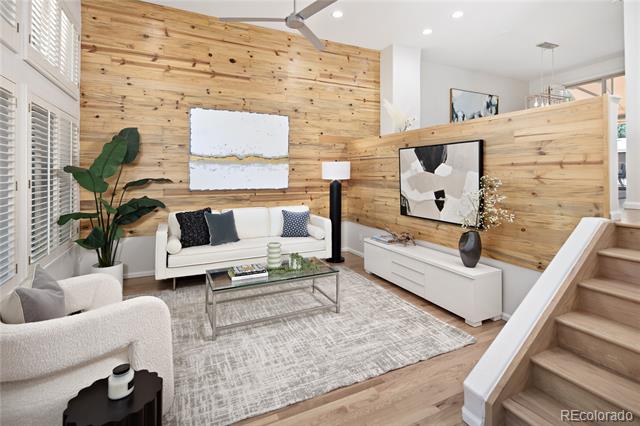
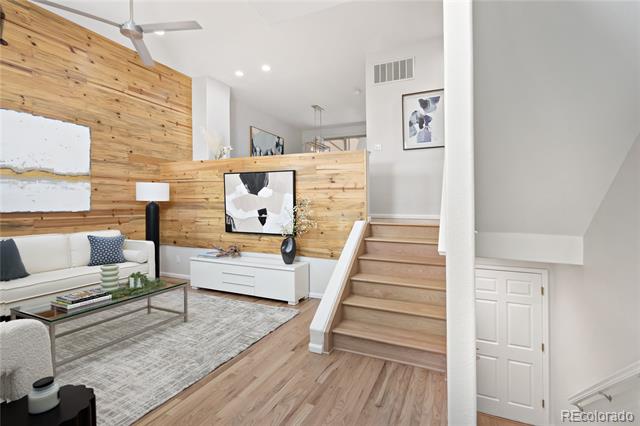
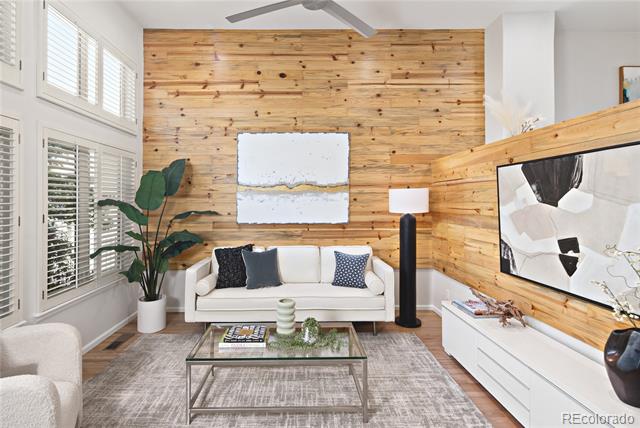
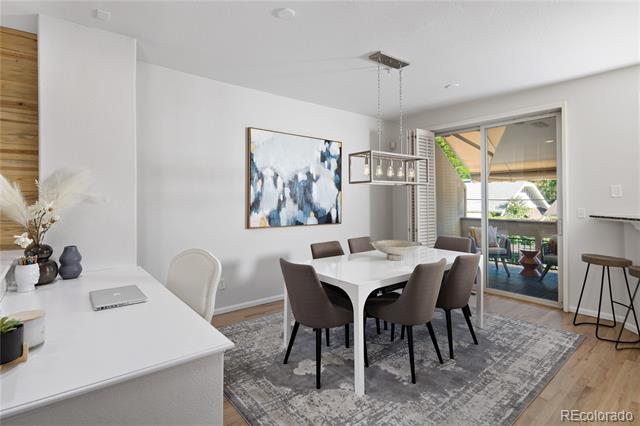
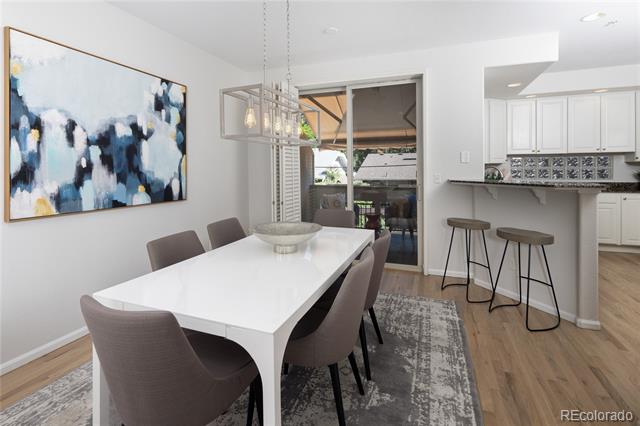
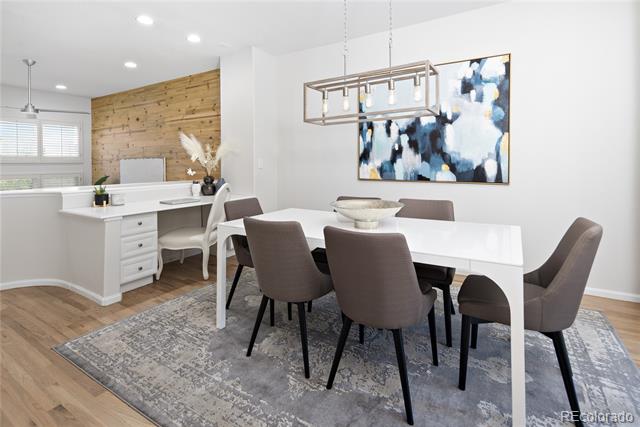
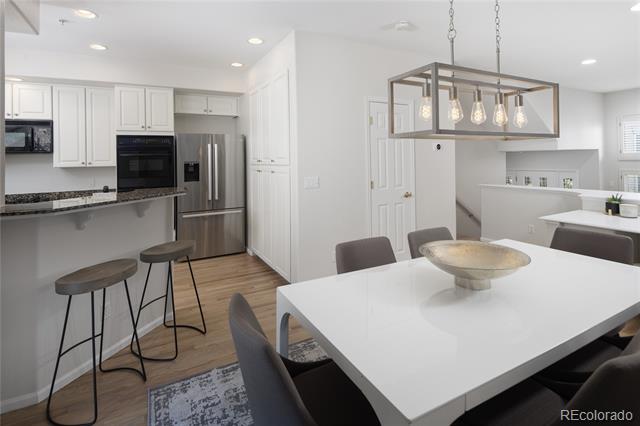
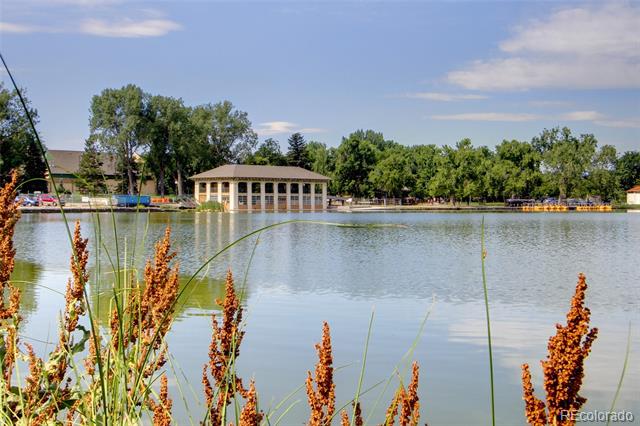
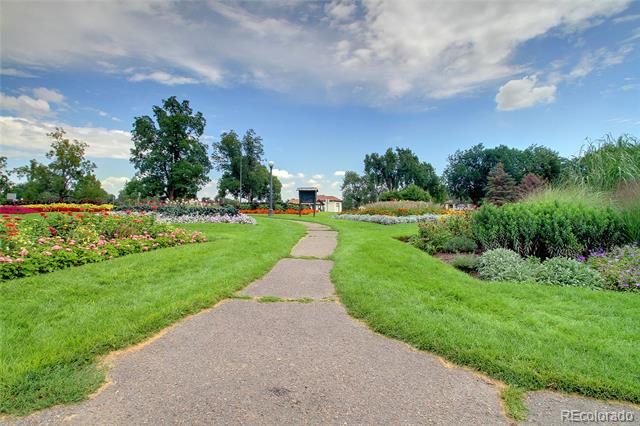
Rarely available and ideally located, just a quarter block from Wash Park, this immaculate move-in-ready townhome offers the perfect blend of comfort, convenience, and low-maintenance living. Freshly painted with refinished hardwood floors and new carpet throughout, the home is thoughtfully updated and beautifully maintained.
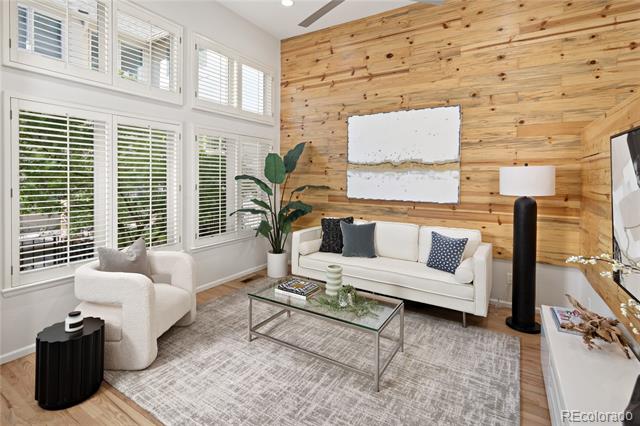
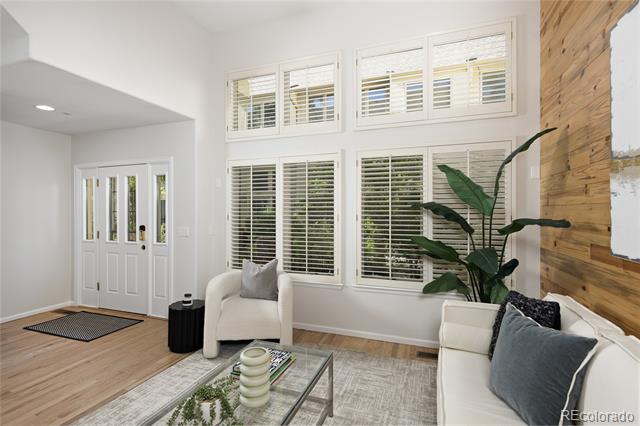
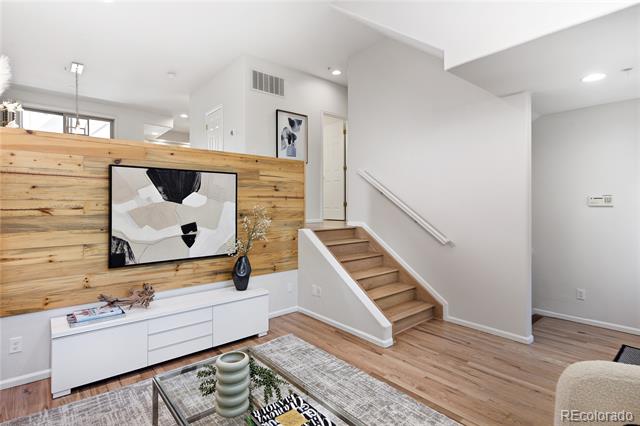
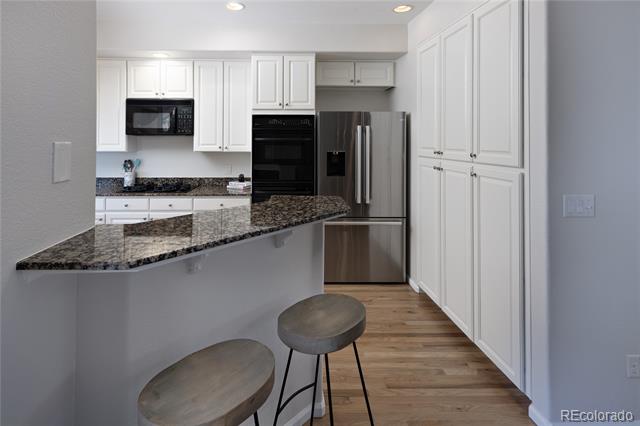
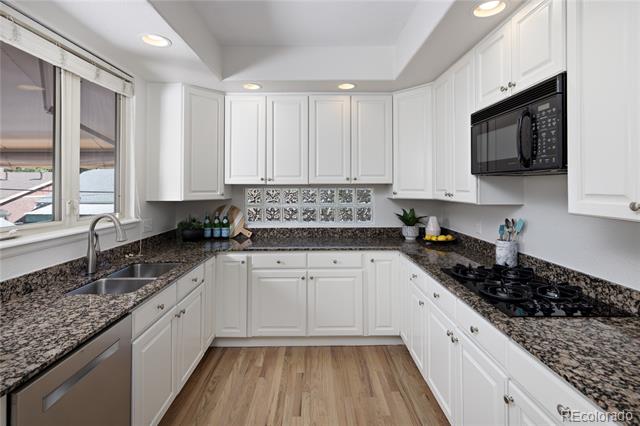
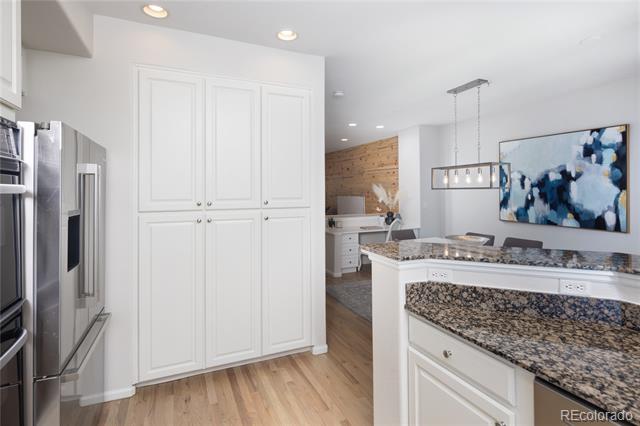
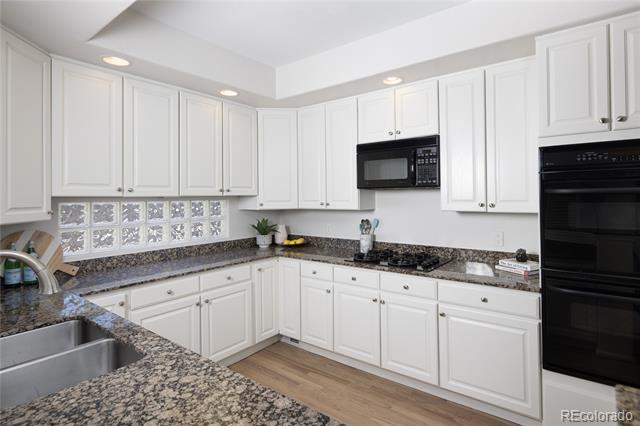
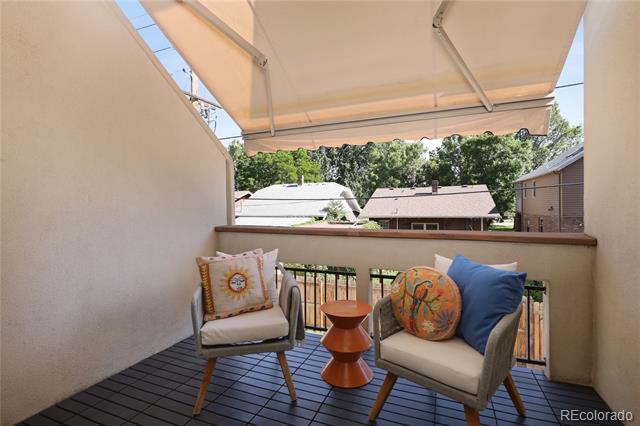
The open-concept main level is filled with natural light and features a spacious living room, dining area, convenient home office niche, and well-appointed kitchen, creating an inviting space for both everyday living and entertaining. Plantation shutters add timeless style to the living and dining rooms, while a balcony with a retractable awning extends the living space outdoors. The kitchen offers abundant storage, a gas cooktop, and double ovens, making meal preparation a pleasure.
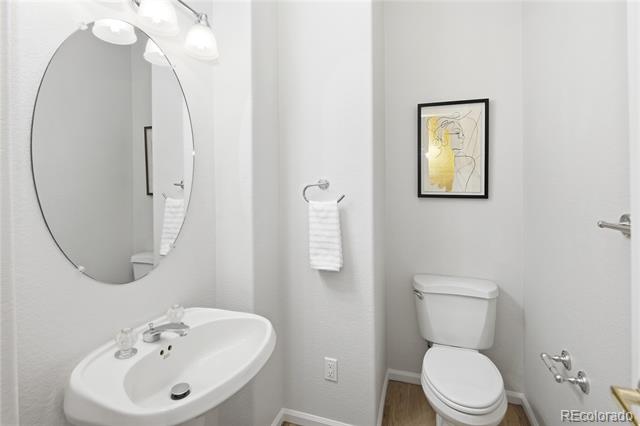
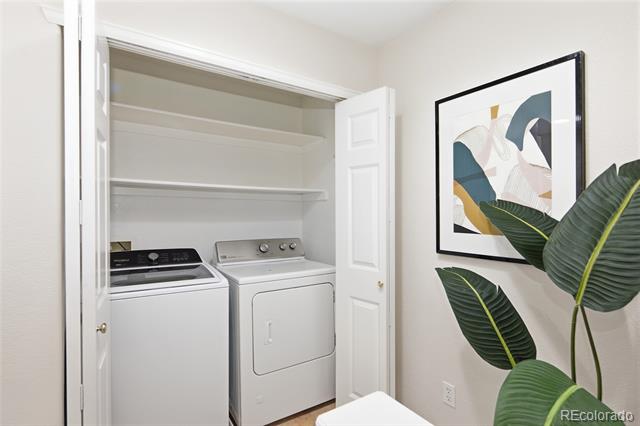
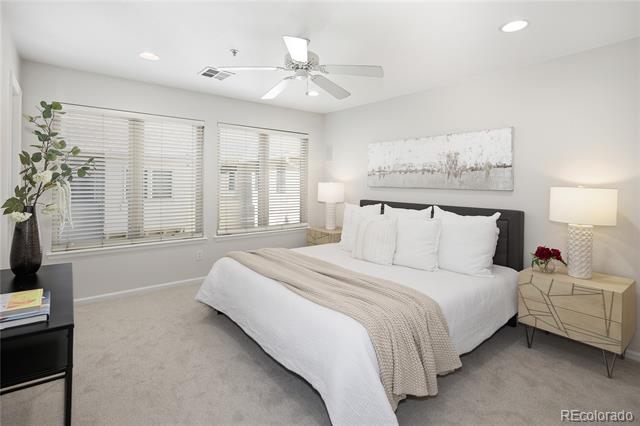
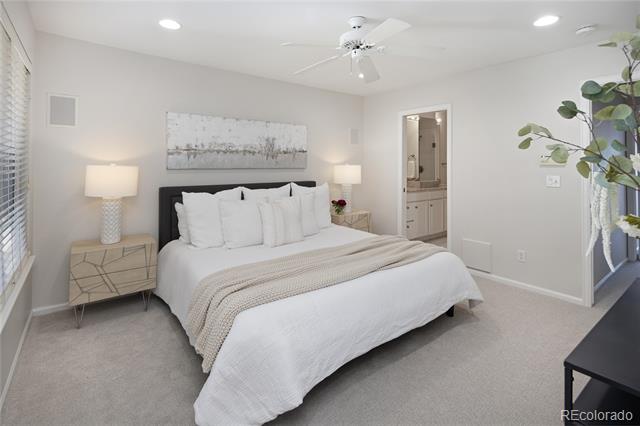
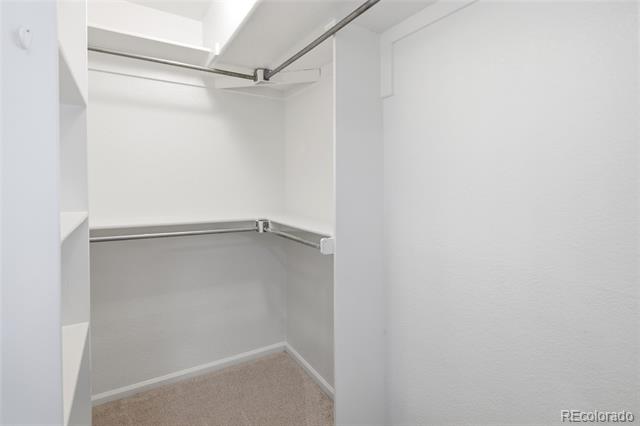
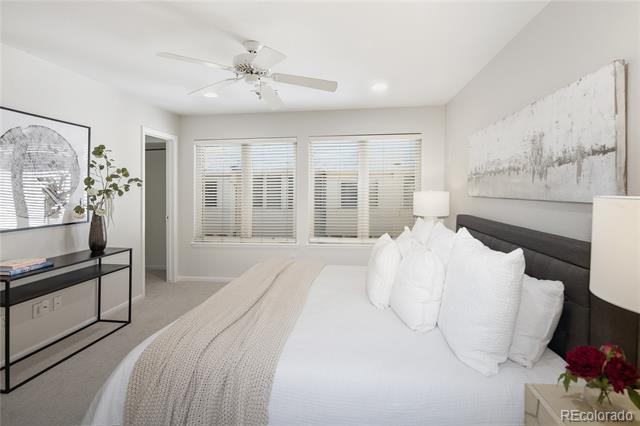
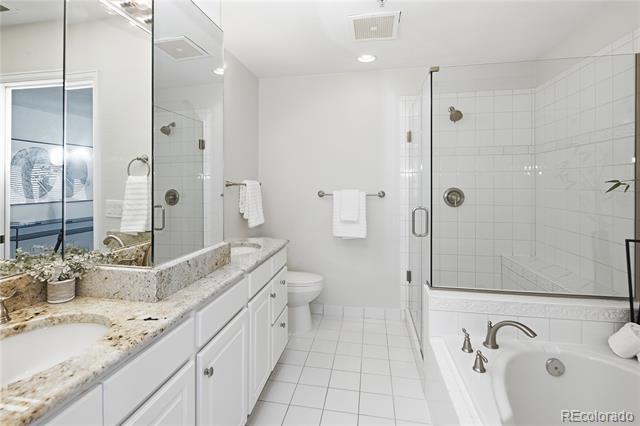
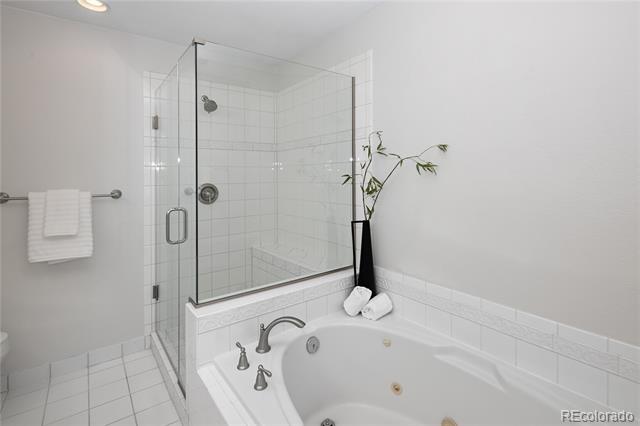
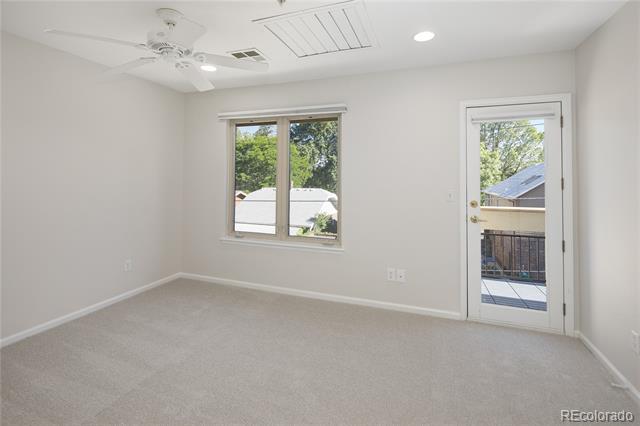
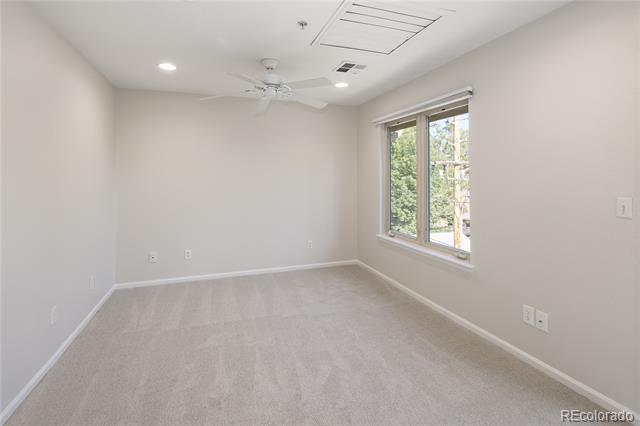
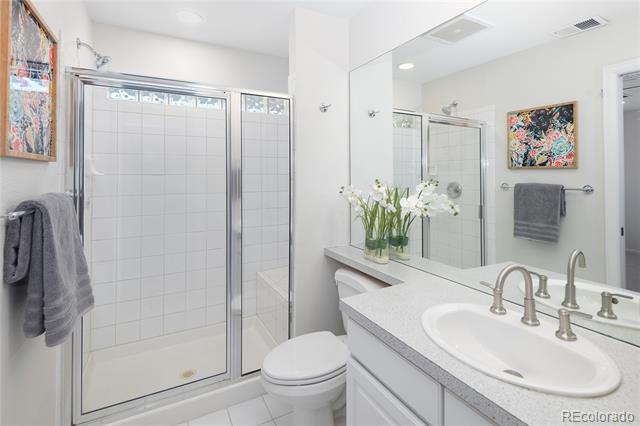
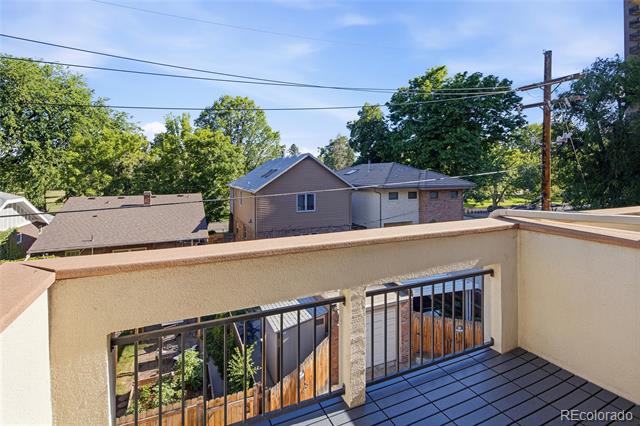
Upstairs, both bedrooms function as private suites, each featuring an ensuite bathroom and walk-in closet. The primary suite is highlighted by a luxurious five-piece bath, while the conveniently located laundry area on the bedroom level enhances daily living. Two private south-facing balconies provide sunny outdoor retreats throughout the day.
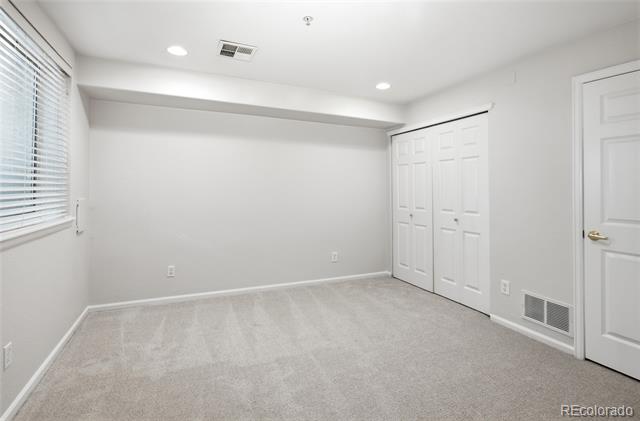
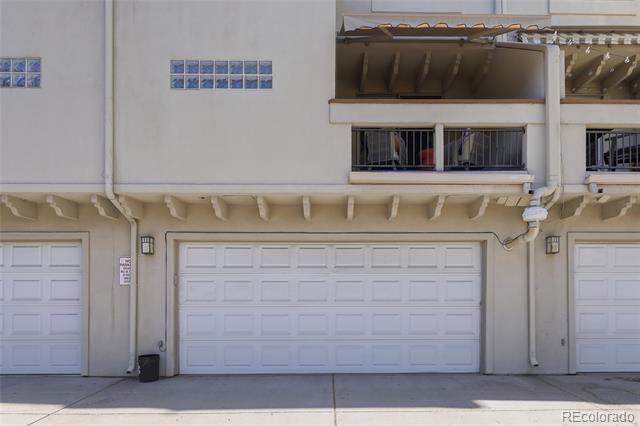
The finished lower level offers exceptional flexibility with a third bedroom that can easily serve as a home office, fitness room, media room, or den. Additional features include dual heating and cooling zones with two air conditioning units and an attached two-car garage.
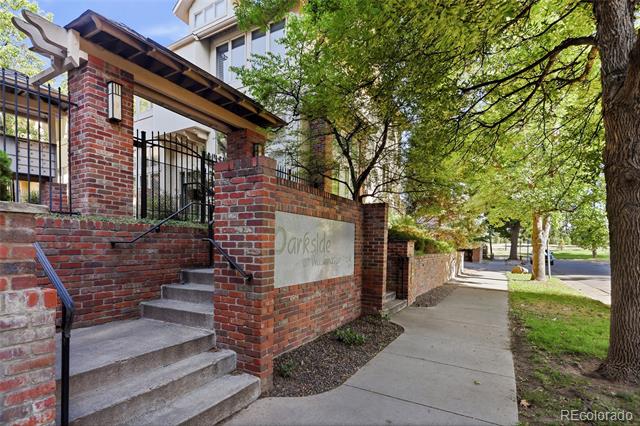
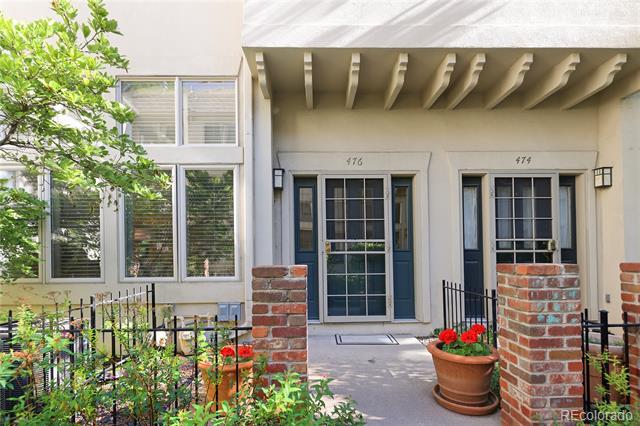
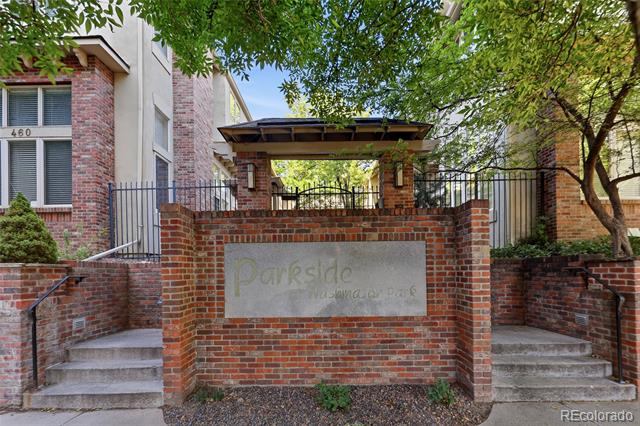
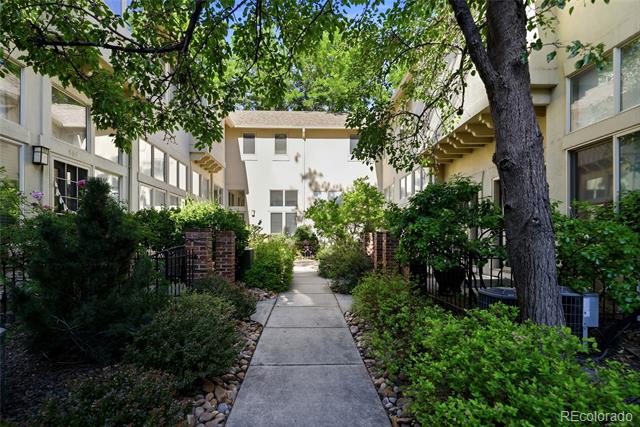
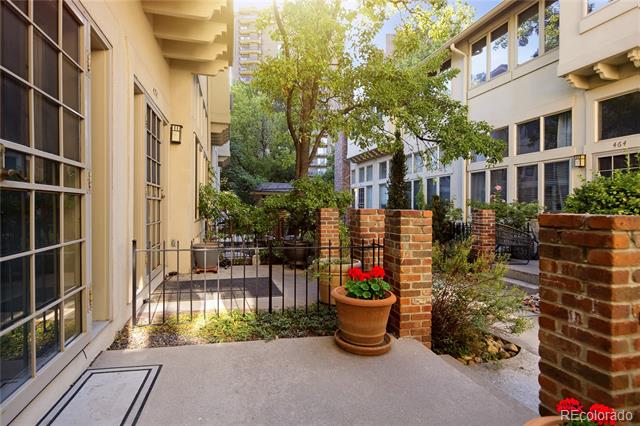
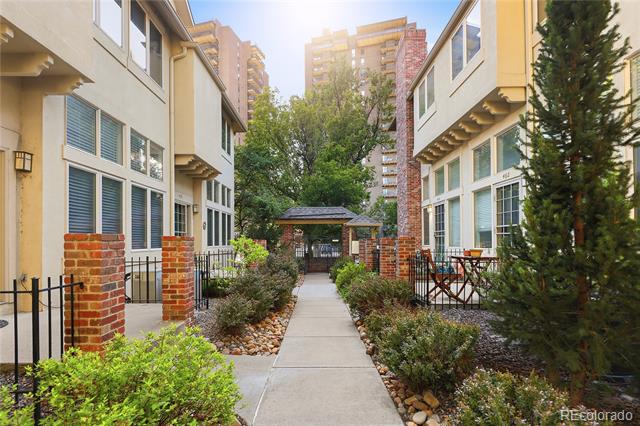
A gated entry opens to a charming courtyard within this friendly and intimate community. Whether you're seeking a primary residence, a lock-and-leave lifestyle, or the perfect pied-a-terre, this exceptional home delivers. Enjoy unparalleled access to Washington Park along with nearby restaurants, boutiques, and neighborhood amenities.
Other Interior FeaturesCeiling Fan(s), Five Piece Bath, Open Floorplan, Primary Suite, Radon Mitigation System, Smart Thermostat, Vaulted Ceiling(s), Walk-In Closet(s), Wired for Data
Get assistance in determining current property value, crafting a competitive offer, writing and negotiating a contract, and much more. Contact us today.